
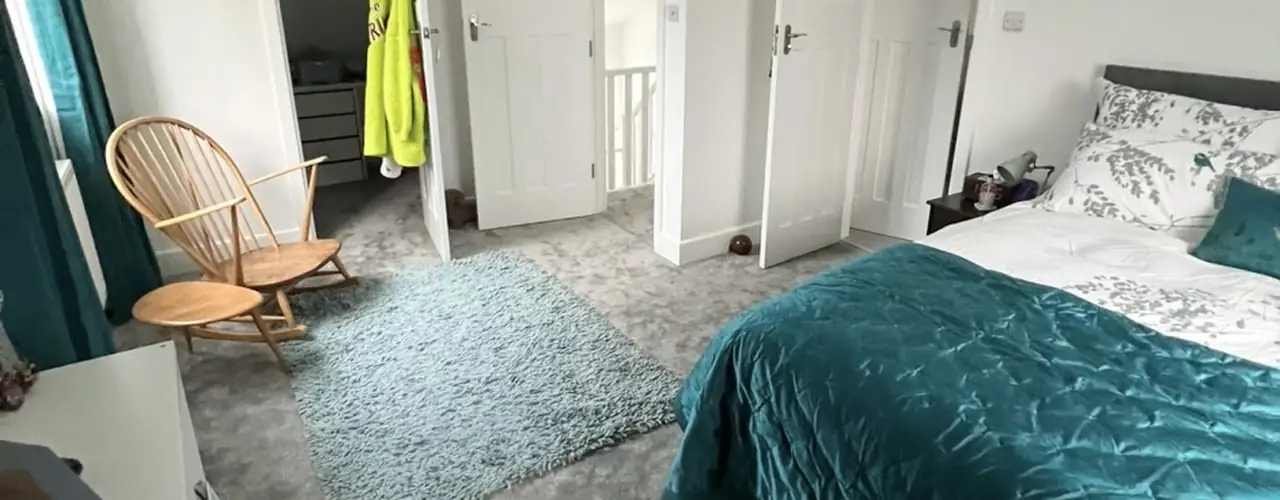
If you’re wondering how to fit storage into your loft conversion plans, here are some options to try.
Built-in storage under the slopes
Use the sloping ceilings for wall-to-wall storage that follows the angle of the roof. Cupboards fit neatly into the space without taking room away, and colour can pull the whole room together.
Free-standing units
If built-in cupboards won’t fit or aren’t in the budget, free-standing storage can work well. Measure the room and the awkward spaces carefully and you should find units that fit. ‘Push to open’ drawers reduce clutter and stay out of the way.
Make it look good
Angled storage units can look striking with their shapes and colours. Add a simple shelf painted a bright colour, some wall art, and soft furnishings like rugs and cushions to keep it cosy. In a bedroom, storage built into the walls keeps the floor clear and looks modern.
Use every corner
Add shelves to unused corners to create a small reading or play area – ideal in a nursery or playroom, keeping toys and books tidy and adding a bright, cheerful touch.
Call us for a free visit and quotation for a loft conversion in Ringwood or anywhere in Dorset.