
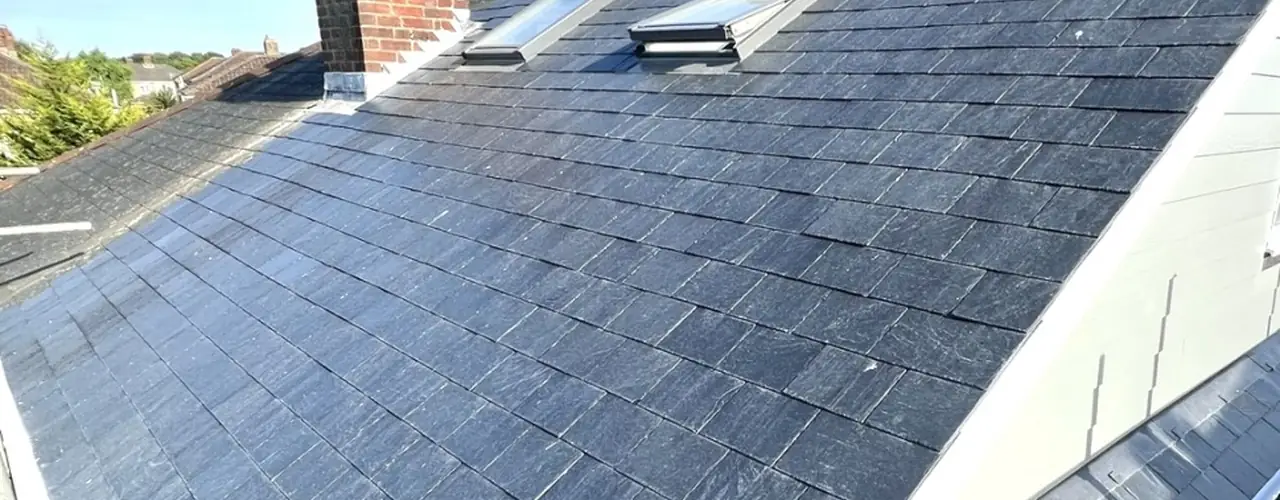
Loft conversions are an increasingly popular way to add living and storage space, converting an attic or roof space into new rooms.
Mansard loft conversions
Mansard conversions are one of the most requested types in the Southampton area. They add what is effectively an extra floor on the existing roof structure, and are more complex than other types of conversion.
The main benefit is the extra headroom, which makes the top floor properly liveable – as an extra bedroom or office, for example. To make the most of it, mansard conversions often involve altering existing windows or doors, or fitting new ones.
Planning permission
Mansard conversions usually need planning permission, though not every loft project does – so it’s always safest to check with Southampton City Council first.
The application sets out your plans, with supporting documents such as drawings and photographs. The council assesses it against its rules and either grants consent or asks for changes before the plans are resubmitted. We prepare and submit all of this for you.
A mansard loft conversion in Southampton or Eastleigh can significantly increase the value of your property while adding living and storage space – and following Southampton City Council’s guidelines keeps the project running smoothly.